

 Listed by MLSlistings Inc. / Listed By: Deborah "Debbie" Wilhelm, Coldwell Banker Realty - Contact: 650-400-3111
1170 Foster City Boulevard 314 Foster City, CA 94404
Active (3 Days)
$888,000 (USD)
OPEN HOUSE TIMES
-
OPENSun, Nov 152:00 pm - 4:00 pm
Description
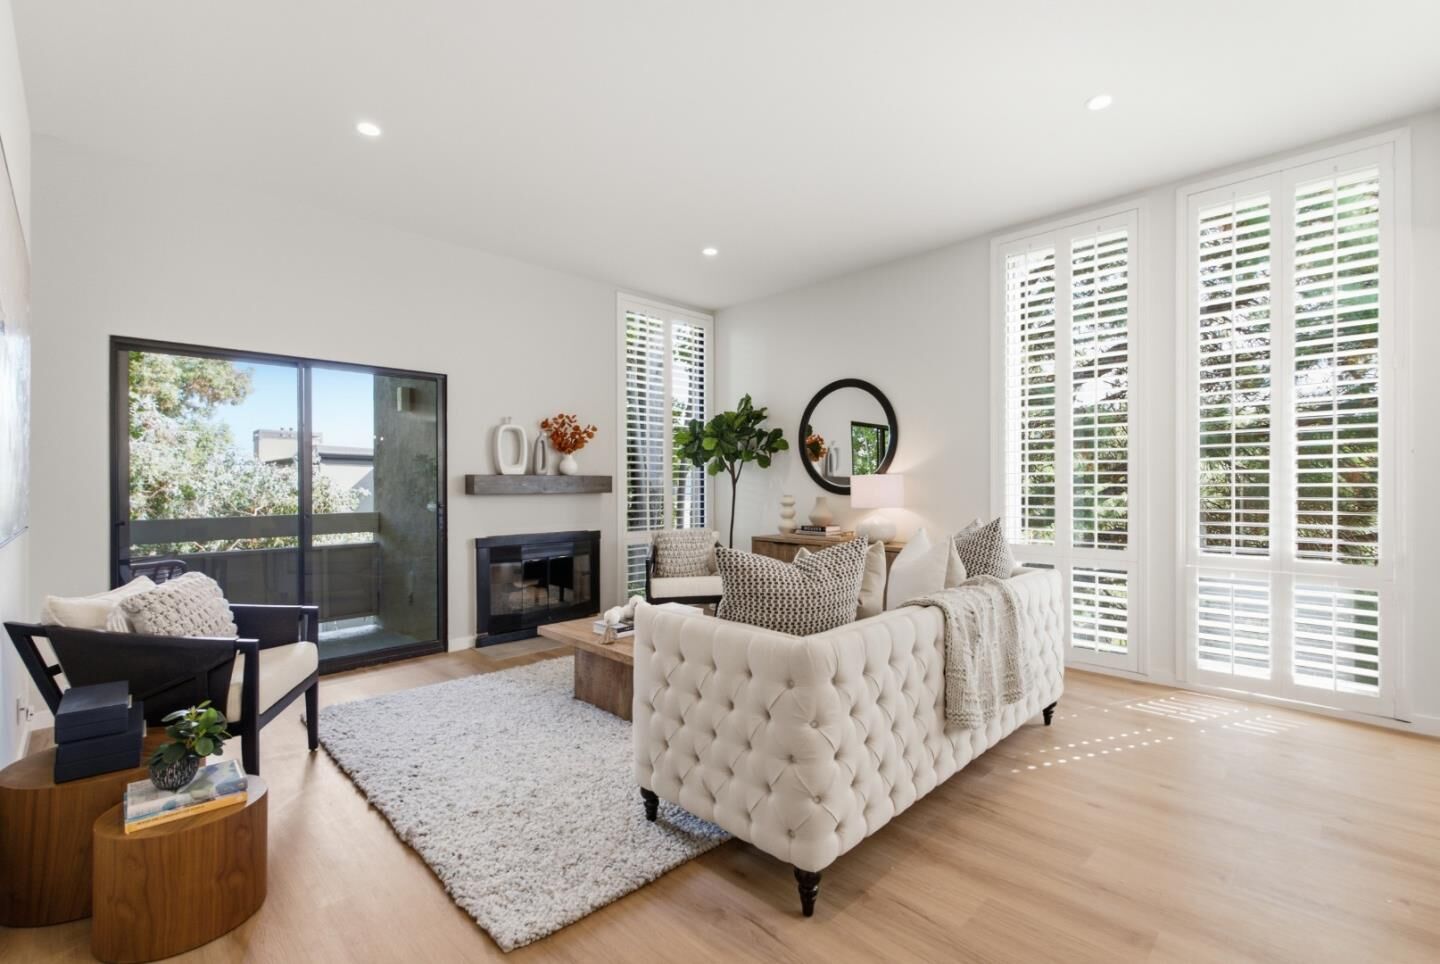
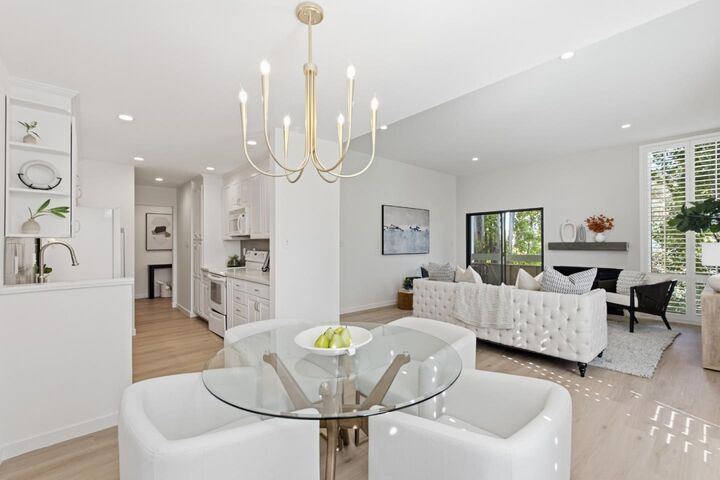
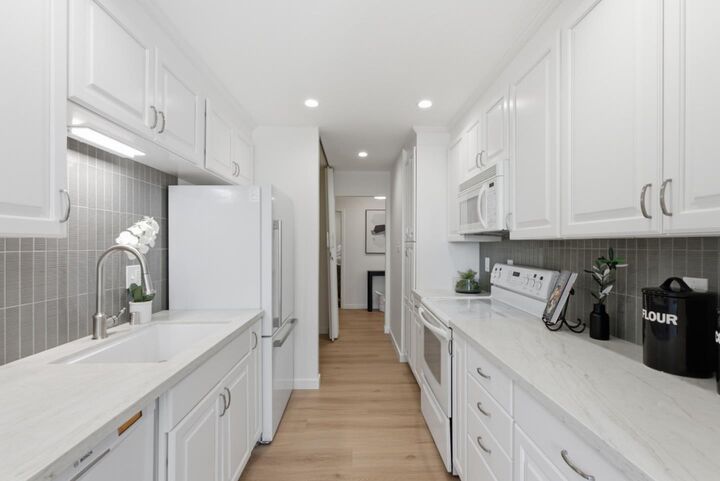
RARE FIND & FIRST TIME ON THE MARKET IN YEARS! Completely remodeled top-floor end unit living in desirable Marina Point! Views of the pool and the grassy areas with beautiful trees. The moment you enter, this home feels special. Soaring ceilings, dramatic floor-to-ceiling windows and abundant natural light create an open, airy feel. Gorgeous plantation shutters, luxury vinyl flooring, recessed lighting and a gas fireplace add warmth and style. The beautifully remodeled kitchen features new quartz countertops, new refrigerator, designer backsplash, and generous cabinetry. The primary suite offers floor-to-ceiling windows, a walk-in closet, en suite bath and dedicated desk nook. The secondary bedroom is equally inviting with a large closet complete with built-in organizers. The spacious balcony is surrounded by mature trees for a peaceful and almost wooded setting. Parking is convenient, as the unit includes two dedicated underground parking spots. Amenities: 3 tennis courts, swimming pool, clubhouse/recreation room, and RV parking. Served by highly regarded public schools, adding to the community's long-standing appeal. Enjoy nearby Bay Trail, parks, shopping and dining, plus Foster City favorites including Off the Grid, the Saturday Farmers Market and Summer Days festival!
MLS #:
ML82061050
ML82061050
Type
Condo
Condo
Year Built
1973
1973
School District
938
938
County
San Mateo County
San Mateo County
Listed By
Deborah "Debbie" Wilhelm, DRE #01044009 CA, Coldwell Banker Realty, Contact: 650-400-3111
Source
MLSlistings Inc.
Last checked Nov 15 2026 at 10:19 AM GMT+0000
MLSlistings Inc.
Last checked Nov 15 2026 at 10:19 AM GMT+0000
Bathroom Details
- Full Bathrooms: 2
Interior Features
- Inside
- Electricity Hookup (220V)
Kitchen
- 220 Volt Outlet
- Garbage Disposal
- Microwave
- Pantry
- Dishwasher
- Oven Range - Electric
- Exhaust Fan
- Refrigerator
- Countertop - Quartz
Subdivision
- Common Interest Management Services
Lot Information
- Grade - Level
- Views
Property Features
- Tennis Court
- Additional Storage
- Club House
- Community Pool
- Elevator
- Playground
- Trash Chute
- Bbq Area
- Balcony / Patio
- Sauna / Spa / Hot Tub
- Tennis Court / Facility
- Rv / Boat Storage
- Fireplace: Living Room
- Fireplace: Gas Burning
- Foundation: Other
Heating and Cooling
- Electric
- Baseboard
- None
Pool Information
- Pool - Fenced
- Spa - Fenced
Homeowners Association Information
- Dues: $930/MONTHLY
Flooring
- Tile
- Vinyl / Linoleum
Exterior Features
- Roof: Other
Utility Information
- Utilities: Water - Public, Public Utilities
- Sewer: Sewer - Public
School Information
- Elementary School: Audubon Elementary
- Middle School: Bowditch Middle
- High School: San Mateo High
Garage
- Underground Parking
- Common Parking Area
- Assigned Spaces
- Covered Parking
- Gate / Door Opener
Stories
- 1
Living Area
- 1,349 sqft
Additional Information: Burlingame | 650-400-3111
Location
Estimated Monthly Mortgage Payment
*Based on Fixed Interest Rate withe a 30 year term, principal and interest only
Listing price
Down payment
%
Interest rate
%Mortgage calculator estimates are provided by Coldwell Banker Real Estate LLC and are intended for information use only. Your payments may be higher or lower and all loans are subject to credit approval.
Disclaimer: The data relating to real estate for sale on this website comes in part from the Broker Listing Exchange program of the MLSListings Inc.TM MLS system. Real estate listings held by brokerage firms other than the broker who owns this website are marked with the Internet Data Exchange icon and detailed information about them includes the names of the listing brokers and listing agents. Listing data updated every 30 minutes.
Properties with the icon(s) are courtesy of the MLSListings Inc.
Listing Data Copyright 2026 MLSListings Inc. All rights reserved. Information Deemed Reliable But Not Guaranteed.
Properties with the
 icon(s) are courtesy of the MLSListings Inc.
Listing Data Copyright 2026 MLSListings Inc. All rights reserved. Information Deemed Reliable But Not Guaranteed.
